


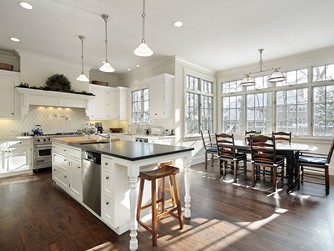
Open-concept floor plans have become a cornerstone of modern residential architecture, celebrated for their ability to maximize natural light, enhance social interaction, and create airy, spacious living environments. However, designing a contiguous layout that connects the kitchen, dining room, foyer, and family room presents unique flooring challenges. Choosing how to unify these distinct functional zones without making the space feel cold or monotonous requires a thoughtful approach to material continuity, color flow, and seamless threshold transitions.
The Visual Power of Floor-to-Floor Material Continuity
The most effective way to amplify the perceived square footage of an open-concept home is to run a single, continuous flooring material across the entire main level. Breaking up an open floor plan with frequent material changes—such as switching from tile in the kitchen to wood in the dining room and carpet in the living area—visually fragments the space, making the layout feel smaller and more chaotic.
Carrying a single hard surface—such as continuous wide-plank luxury vinyl, waterproof laminate, or large-format porcelain tile—creates a smooth visual expanse that connects distinct zones into one cohesive story. This unified floor bed acts as a neutral canvas, allowing you to establish individual room identities through furniture arrangement, accent lighting, wall colors, and area rugs.
Managing Essential Room Transitions and Thresholds
While continuous flooring is ideal for open living areas, transitions to private zones like bathrooms, bedrooms, or utility rooms are sometimes necessary. When switching materials, the execution of the transition threshold dictates whether the floor looks professionally designed or hastily assembled.
Clunky, raised metal transition strips ruin sleek sightlines and create annoying tripping hazards. Professional installers utilize flush, low-profile transition moldings custom-stained to match the primary floor surface. When transitioning between hard floors and plush bedroom carpets, installers use concealed tack strips and precise seam placement to ensure a clean, smooth edge that lies completely flat underfoot.
Elevate Your Layout with Professional Craftsmanship
Creating a flawless, continuous floor plan requires meticulous prep work, precise measuring, and expert installation. Subfloors across expansive open areas must be perfectly leveled to ensure long planks lay completely flat without bouncing or clicking. RCI Flooring’s team of qualified installation professionals takes immense pride in delivering flawless workmanship, ensuring your open-concept transformation exceeds expectations.
As a family-owned business deeply committed to customer satisfaction, RCI Flooring provides interest-free financing and personal, attentive care on every project. To learn more about the team's commitment to delivering top-tier service and American-made products, read About RCI Flooring.
Ready to make your open-concept living space feel larger, brighter, and more cohesive? Map out your visit to the showroom and consult with a design expert by visiting the RCI Flooring Location page today.


